Project basis
Location, use, stage, programme, client standards and authority requirements.


Select a capability to review the technical decisions, typical scope and documentation that can be included in each assignment.
Select a service
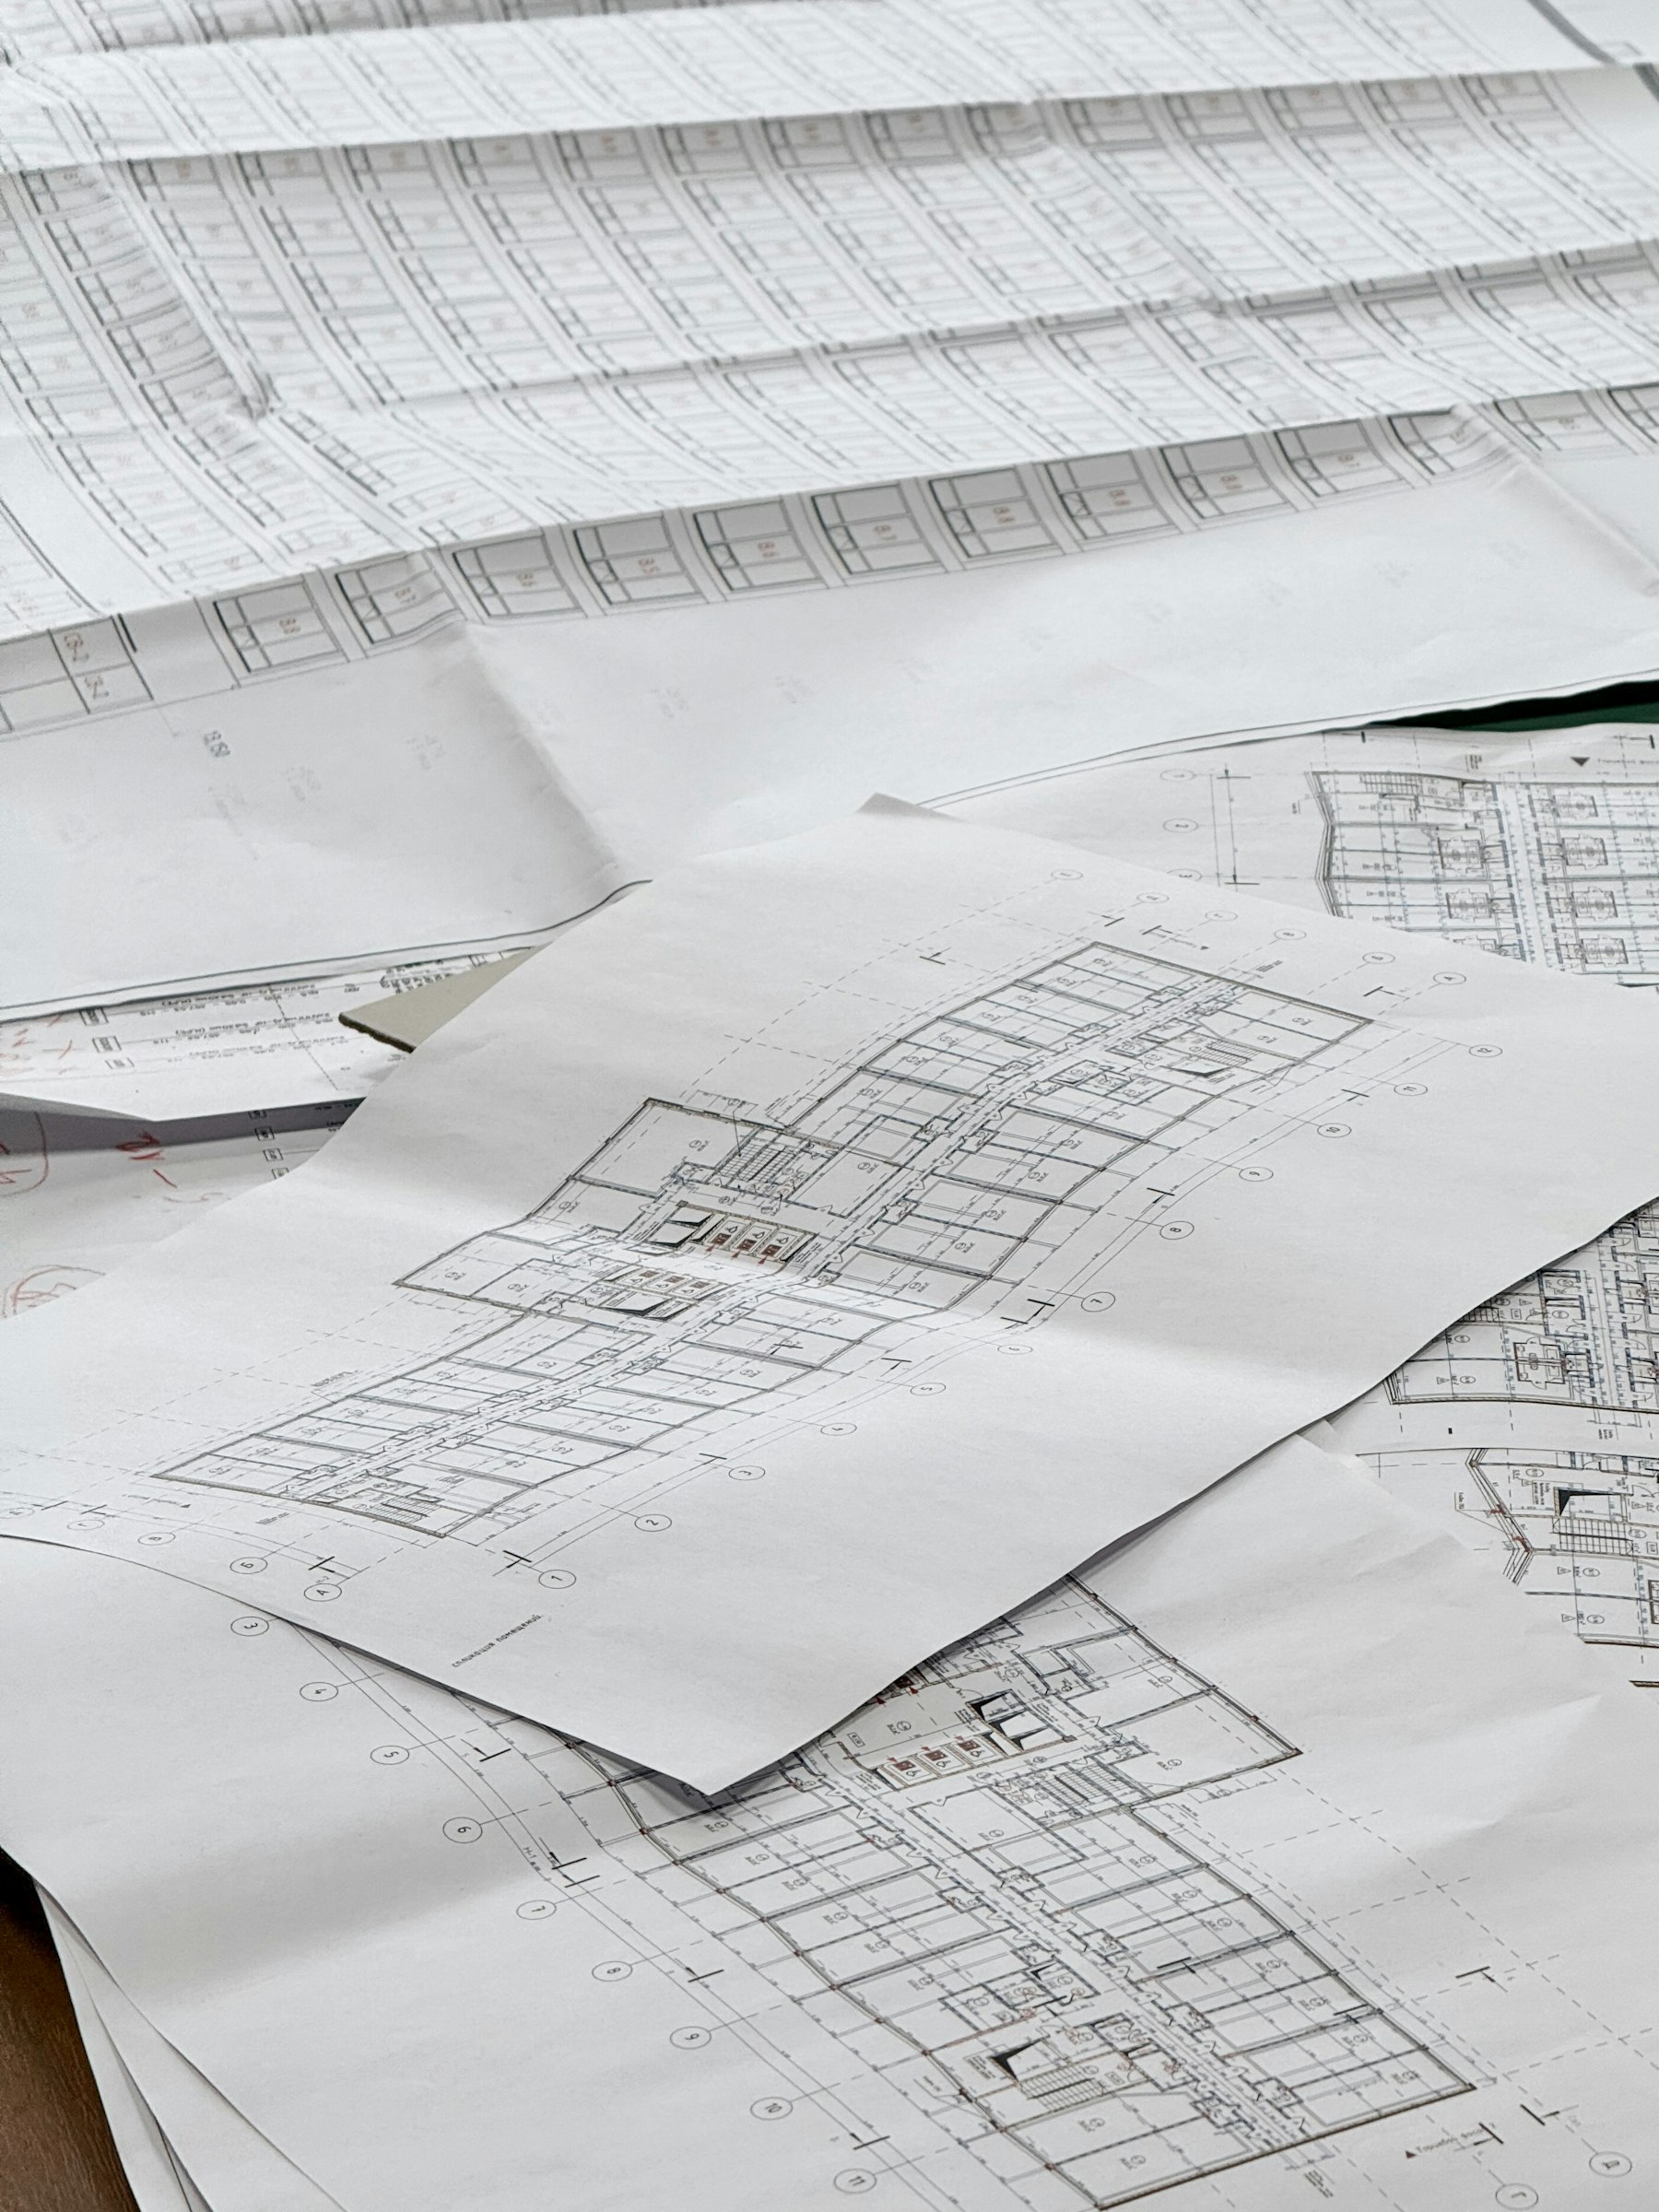
Complete electrical design shaped around how the building will actually operate.
Lighting, power, panels, feeders, grounding and protection developed as one coordinated system—from calculations to construction-ready documentation.
The final scope, design criteria, applicable standards and issue format are agreed for each project before work begins.
Define a service scope↗Before design begins
Location, use, stage, programme, client standards and authority requirements.
Architectural backgrounds, equipment data, existing-system information and other discipline models.
Expected documents, model uses, review gates, file formats and revision procedures.
Delivery sequence
Scope, constraints, design basis and expected outputs.
System logic, calculations, layouts, models and technical criteria.
Internal consistency, discipline coordination and documented comments.
Agreed drawings, models, schedules and revision package.